Showing posts with label архитектура. Show all posts

Thursday, January 24, 2013

В хармония с природата - Watershed House:In Harmony with Nature



Навесът-къща с площ по-мала от 10кв.м. представлява място за уединение в Рен, Орегон. Арх.Ерин Мур от FLOAT Architectural Research and Design създава това малък студио за майка си, която е известна писателка. Целта на "къщата" е тя да има място, където да наблюдава заобикалящата я природа, необезпокоена и в хармония с нея. Постройката е изцяло откъснато от урбанизираната среда, без пряк достъп до път. Тя е изградена от сглобяеми рециклируеми материали, които лесно се сглобяват и разглобяват. Улей от покрива събира дъждовната вода, която се оттичайки подчертава още един елемент от природата - звуците на дъжда.
Тази малка постройка е свидетелство, за минималните нужди на човека, за да бъде в мир с природата около себе си.
_________________________________________________________________
Watershed House

Watershed House is a 100-square-foot writer’s retreat located in Wren, Oregon. Architect Erin Moore of FLOAT Architectural Research and Design built this small studio for her mother who is a noted nature writer. The intention of this retreat is to have a place to observe the surrounding ecology without disturbing it. The sustainable retreat is off the grid with no direct road access. It is constructed from prefabricated recyclable materials that can be easily assembled and disassembled. A chute from the roof is designed to let rainwater trickle down a water trough just outside, creating another element of nature with the sounds of rain.

Източник на изображението: http://www.idesignarch.com

Tuesday, January 15, 2013

Organic Ecology:North Point Harbour - Органична Екология:North Point Harbour

The organic ecology urban structure is formulated to respond, to engage with and express the contemporary understanding of community as a series of multiple and distributed networks. The structure is an open, developable and sustainable urban model; modify the urbanity from a regular conventional grid city to an organic pluralistic cell city. Each centrioles are addressed by community or socio-related programs; while the “wall of the cells” are contained the supportive programs for the cell community. The cells are interrelationship with each others, in sociocultural aspect, urban circulation and living quality. When the grid city creates the isolated urban nature; the cells fabric, the organic ecology urban structure suggest an interactive expandable urban model.
This interconnecting precinct of loop elements and courtyards, of open spaces and shaded passageways, with landscaped links and clusters of recreation programs and community service, forms an integrated and coherent ensemble. The landscape matrix and building mass varies in height and openness, and is attuned to the environmental constraints (the fly over) of the site. Internal courtyards provide for a range of landscapes, as well as giving fresh air and light to all the occupancy and user in the site. These court yards also act as communal meeting and entertainment areas.
Commercial, retail and community facilities have been located to develop zones and environments that are lively and socially active, while also providing for variation and disparate spatial experiences. These various facilities have been grouped to produce a critical mass of activity at any one location, but also dispersed enough to create a true community, with a broad range of amenities and day to day facilities and services.
Източник на изображенията: http://www.archdaily.com

Wednesday, August 22, 2012

Being in a square meter/Да бъдеш в квадратен метър

Follow Archy joy
Къща от 1кв.м.?
Защо не?
Нека по време на мързеливото лято, да разръчкаме мозъците си с интересна идея!
_________________________________________________________________
One square meter house?
Why not? 
In the lazy summer let's tease our brains with an interesting idea!


Friday, August 3, 2012

Santpedor - The Forgotten Simplicity / Забравената простота


Follow Archy joy 
/източник http://davidcloses.wordpress.com /
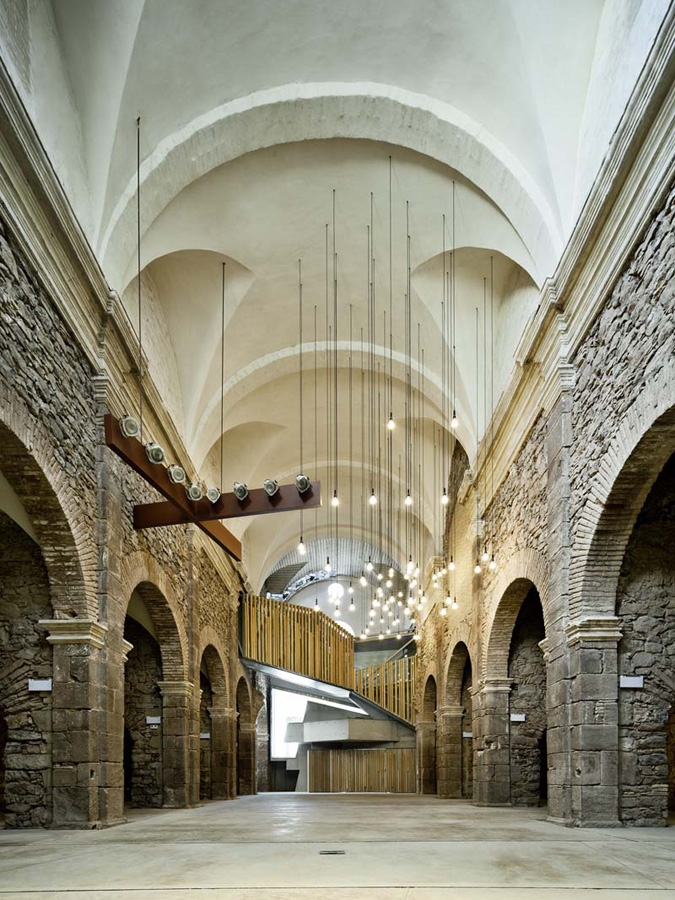
Манастирът Sant Francesc се намира в малкия каталонски град Santpedor. Построен е в началото на 18-ти век от францисканските свещеници. През 1835 г. в манастирът е бил разграбен, след което започна процес на прогресивно влошаване на състочнието на сградата, което завърши с нейното разрушаване през 2000г. Единствено манастирската църква съществува все още, но в изключително не добро състояние.
Проектът за реконструкция е насочен към превръщане на църквата в една аудитория и многофункционално културно съоръжение. Интервенцията утвърждава църквата, без да "замаскирва" процеса на разруха, който сградата е претърпял. Проектът  организира размерите на пространството в интериора и също необичайните отвори, пропускащи естествената светлина, получили се вследствие на частично покривно рухване. Вместо радикална реконструкцията на църквата, проектната намеса само консолидира старата тъкан, ясно разграничава новите елементи, които все пак са изпълнени от оригинални материали. Обновяването позволява да се прочететат "историческите рани" и най-важните пространствени ценности на сградата, без да се отказва от използването на съвременен език на дизайна в новите елементи, предвидени по проект.
Новите вмъкнати обеми (като вертикална комуникация и техническо оборудване) са разположени частично извън църквата, с цел запазване на вътрешното единство на пространството на наоса. В допълнение, новите стълби и рампи създават непривичен кръгов маршрут през сградата с невероятни и разнообразни ъгли на възприятие на пространството.
Интервенцията запазва историческото наследство на сградата и едновременно добавя нови стойности, които подчертават и засилват уникалността на древната църква по съвременен начин.
Във финалната фаза проекта ще завърши чрез ситуиране на исторически архив на горните етажи на южната страна на църквата.

_________________________________________________________________
/source http://davidcloses.wordpress.com /
The Sant Francesc convent, located in the small Catalan town of Santpedor, was built in the early 18th century by Franciscan priests. In 1835 the convent was sacked. Thereafter began the process of progressive deterioration of the building that ended with its demolition in 2000. Only the church remained standing, but in a completely ruinous state.
The project was aimed to convert the church into an auditorium and a multifunctional cultural facility. The intervention has consolidated the church without deleting the process of deterioration and collapse that the building had suffered. The project has maintained the dimensions of the church interior space and, also, the unusual entries of natural light produced by partial roof collapses. Rather than reconstructing the church, the intervention has just consolidated the old fabric distinguishing clearly the new elements executed of the original ones. The renovation carried out allows to read historical wounds and the building's most important spatial values without giving up the use of contemporary language in the new elements introduced in the intervention.
The new programmatic volumes inserted (as vertical accesses or technical equipment) have been located partially outside of the church with the aim of preserving the inner space unity of the nave. In addition, the new stairs and ramps provide an unwonted circular route across the building with amazing and diverse views.
The intervention preserves the historical heritage of the building and simultaneously adds new values which highlight and singularize the ancient church in a contemporary way.
In the future, a final phase will complete the project by placing a historical archive on the upper floors of the south side of the church.


Monday, June 18, 2012

Free City: concept by FREE

Follow Archy joy 






Free City е концепция за селищна структура на XXI век, която е вид "ответна реакция" към рязко нарастващото населeние на развиващите се страните от Централна и Южна Америка. Авторът Fernando Romero интегрира в проекта инфраструктурни системи, осигуряващи устойчиво функциониране и развитие на населеното място: системи за събиране на дъждовните води, както и пречистване на отпадните такива, естествена вентилация на пространствата в урбанизираната среда, масивно озеленяване на покривните пространства, оптимизиран масов транспорт. Геометрията е хексагонална(щестоъгълна), радиална. Посочен е модел, по който съществуващата градска среда на вече изградени селища ще се преструктурира към новия тип. Предложена е хомогенност от функции с обособено централно ядро и не толкова силно дефинирани вторични центрове.
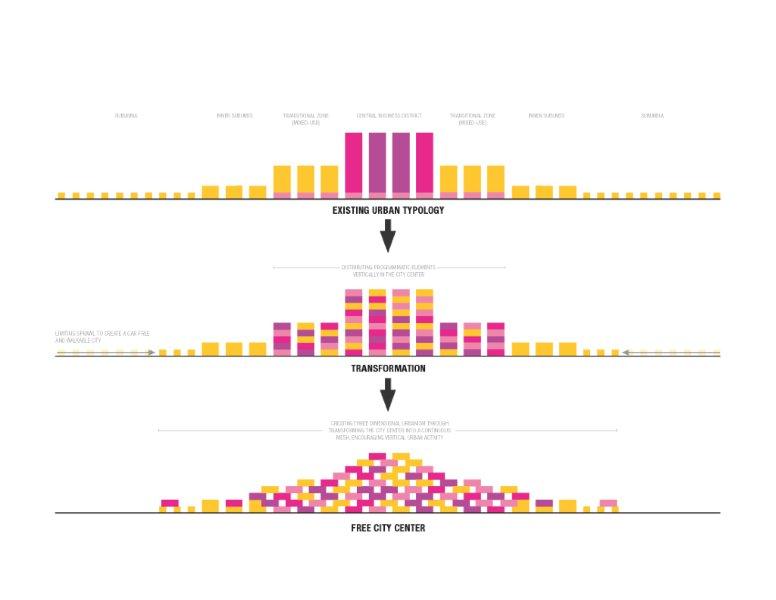

По същество, концепцията е нов прочит на идеите за "идеалните" градове с кръговоконцентрична структура. Новият елемент е "перфорираната" структура на населеното място във височина - получена е система, наподобяваща мравуняк. Принципите за разрасрване са идентични с тези на кръговоконцетричните теоретични модели. Разбира се, как ще функционира една такава среда е въпрос на реално изследване след създаването й, но все пак някак си напомня за концепциите от XX век.
_________________________________________________________________
Free City is a concept design for a urban structure of the 21st century. It is proposed as an "answer" to the rapid population growth and urban restructuring in the countries in Central and South Americas. The author  Fernando Romero  included infrastructural systems in the project which allow sustainable development and functionality of the structure: rain water collecting system, also waste water re-usage, natural ventilation of the open public spaces in the urban environment, large percentage of roof greenery, an optimised mass transport. The geometry is hexagonal, radial. A model according to which the existing urban structure could be reorganised is proposed. A functional homogeneity with a centre core and rarely secondary centres is proposed.
Essentially, the concept is a new interpretation of the theoris for the "ideal" circular-radial citiy  structures. The new element is actually the "perforated" structure of the settlement in height - obtained a system resembling an anthill. Principles for the territorial extension are identical with those for the circular-radial models. Of course, how will operate such an environment is a matter of real testing after its (re-) construction but yet somehow reminiscent of the concepts of XX century.   
Източник на изображението: http://biltblog.wordpress.com/

Thursday, June 14, 2012

BIG:The Red Line - Червената линия от BIG

Follow Archy joy
The Red Line е една от тазгодишните разработки на BIG в сферата на урбанизма. Концепцията обхваща територия в Tampere, Финландия - терени непосредствено до съществуващ спортен стадион. От многословия няма нужда, тъй като графичното представяне на идеят е типичния за BIG разбираем и непосредствен стил.
_________________________________________________________________
The Red Line is one of the works in the sphere of urbanism by BIG from this year. The concept includes a territory in Tampere, a town in Finland - terrains near by an existing stadium. There is no need of lots of explanations because of that the sketches of the idea presented by BIG are in their typical easily understandable style. 
Източник на изображението: http://www.big.dk/

Източник на изображението: http://www.big.dk/

Monday, June 11, 2012

"Bike-City"/ Vienna: a soft-mobility approach

Follow Archy joy
Жилищният проект "Bike-City" се фокусира върху нуждите на велосипедистите, но истинската иновация е в убеждаване на правителството на Виена за изменение на задължителното по законодателство паркинг пространство за автомобили. Съответно, парите, които биха били инвестирани в изграждането на места за паркиране на личен автомобил са били вложени в съоръжения за велосипеди, които пряко да подобрят стандарта на живот на обитателите. Проектът е получил много внимание и е причина за инициирането на друг проекта във Виена освободен от автомобилно натоварване. Ясно е, че качествата, като повече зелени площи, зони на общността, детски площадки за деца, по-достъпна цена на жилища предлагат допълнителен стимул за жителите, да подкрепят проекти като "Bike-City." 
Успехът на "Bike-City" показва, че има нужда от подобни проекти не само във Виена. Въпреки това, без инфраструктурата в града за велосипед, този нов подход не може да функционира правилно.
Автори на рхитектурния проект са Königlarch architects .
_________________________________________________________________
The housing project "Bike-City“ focuses on the needs of bicyclists, but the true innovation came about by convincing the Vienna government to exempt the development from obligatory parking lot legislation. Accordingly, money that would have been put into constructing parking space has been invested in facilities that directly improve the resident's standard of living. The project has received a lot of attention and has already resulted in plans for another bike-city project in Vienna.
It is clear that qualities like more green space, community areas, playgrounds for children, more affordable housing cost, etc. have offered an additional stimulus for residents to support projects like "Bike City."  The success of “Bike City” shows that there is further need for similar projects in Vienna. However, without city bicycle infrastructure, this new approach will not functionate properly.
The authors of the architectural design are Königlarch architects 
Източник на изображението: http://www.koeniglarch.at
Източник на изображението:http://sustainablecities.dk