Showing posts with label модерно. Show all posts

Tuesday, January 15, 2013

Organic Ecology:North Point Harbour - Органична Екология:North Point Harbour









The organic ecology urban structure is formulated to respond, to engage with and express the contemporary understanding of community as a series of multiple and distributed networks. The structure is an open, developable and sustainable urban model; modify the urbanity from a regular conventional grid city to an organic pluralistic cell city. Each centrioles are addressed by community or socio-related programs; while the “wall of the cells” are contained the supportive programs for the cell community. The cells are interrelationship with each others, in sociocultural aspect, urban circulation and living quality. When the grid city creates the isolated urban nature; the cells fabric, the organic ecology urban structure suggest an interactive expandable urban model.
This interconnecting precinct of loop elements and courtyards, of open spaces and shaded passageways, with landscaped links and clusters of recreation programs and community service, forms an integrated and coherent ensemble. The landscape matrix and building mass varies in height and openness, and is attuned to the environmental constraints (the fly over) of the site. Internal courtyards provide for a range of landscapes, as well as giving fresh air and light to all the occupancy and user in the site. These court yards also act as communal meeting and entertainment areas.
Commercial, retail and community facilities have been located to develop zones and environments that are lively and socially active, while also providing for variation and disparate spatial experiences. These various facilities have been grouped to produce a critical mass of activity at any one location, but also dispersed enough to create a true community, with a broad range of amenities and day to day facilities and services.
Източник на изображенията: http://www.archdaily.com

Friday, August 3, 2012

Santpedor - The Forgotten Simplicity / Забравената простота


Follow Archy joy 
/източник http://davidcloses.wordpress.com /
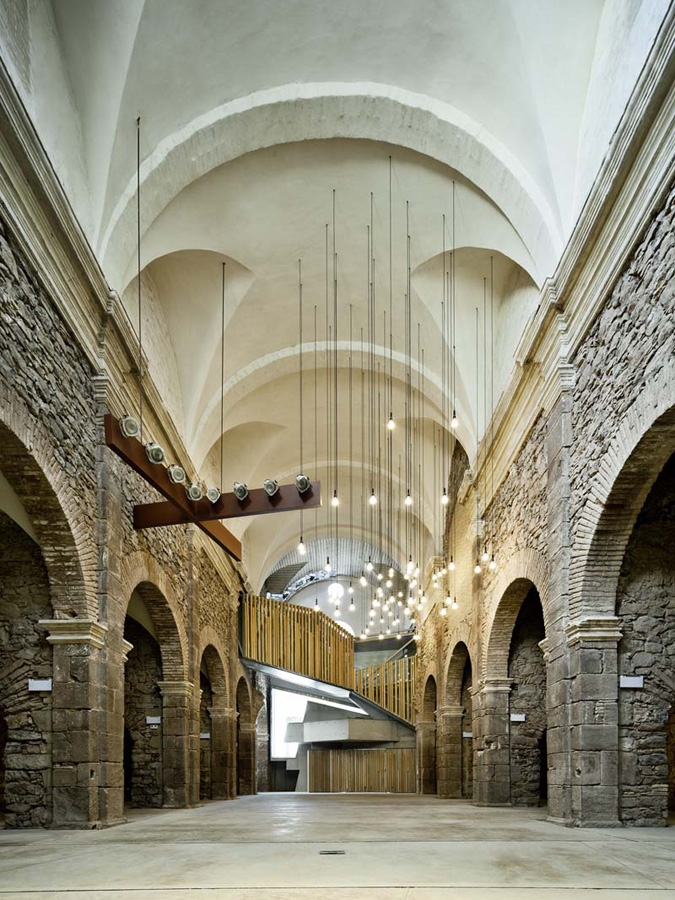
Манастирът Sant Francesc се намира в малкия каталонски град Santpedor. Построен е в началото на 18-ти век от францисканските свещеници. През 1835 г. в манастирът е бил разграбен, след което започна процес на прогресивно влошаване на състочнието на сградата, което завърши с нейното разрушаване през 2000г. Единствено манастирската църква съществува все още, но в изключително не добро състояние.
Проектът за реконструкция е насочен към превръщане на църквата в една аудитория и многофункционално културно съоръжение. Интервенцията утвърждава църквата, без да "замаскирва" процеса на разруха, който сградата е претърпял. Проектът  организира размерите на пространството в интериора и също необичайните отвори, пропускащи естествената светлина, получили се вследствие на частично покривно рухване. Вместо радикална реконструкцията на църквата, проектната намеса само консолидира старата тъкан, ясно разграничава новите елементи, които все пак са изпълнени от оригинални материали. Обновяването позволява да се прочететат "историческите рани" и най-важните пространствени ценности на сградата, без да се отказва от използването на съвременен език на дизайна в новите елементи, предвидени по проект.
Новите вмъкнати обеми (като вертикална комуникация и техническо оборудване) са разположени частично извън църквата, с цел запазване на вътрешното единство на пространството на наоса. В допълнение, новите стълби и рампи създават непривичен кръгов маршрут през сградата с невероятни и разнообразни ъгли на възприятие на пространството.
Интервенцията запазва историческото наследство на сградата и едновременно добавя нови стойности, които подчертават и засилват уникалността на древната църква по съвременен начин.
Във финалната фаза проекта ще завърши чрез ситуиране на исторически архив на горните етажи на южната страна на църквата.

_________________________________________________________________
/source http://davidcloses.wordpress.com /
The Sant Francesc convent, located in the small Catalan town of Santpedor, was built in the early 18th century by Franciscan priests. In 1835 the convent was sacked. Thereafter began the process of progressive deterioration of the building that ended with its demolition in 2000. Only the church remained standing, but in a completely ruinous state.
The project was aimed to convert the church into an auditorium and a multifunctional cultural facility. The intervention has consolidated the church without deleting the process of deterioration and collapse that the building had suffered. The project has maintained the dimensions of the church interior space and, also, the unusual entries of natural light produced by partial roof collapses. Rather than reconstructing the church, the intervention has just consolidated the old fabric distinguishing clearly the new elements executed of the original ones. The renovation carried out allows to read historical wounds and the building's most important spatial values without giving up the use of contemporary language in the new elements introduced in the intervention.
The new programmatic volumes inserted (as vertical accesses or technical equipment) have been located partially outside of the church with the aim of preserving the inner space unity of the nave. In addition, the new stairs and ramps provide an unwonted circular route across the building with amazing and diverse views.
The intervention preserves the historical heritage of the building and simultaneously adds new values which highlight and singularize the ancient church in a contemporary way.
In the future, a final phase will complete the project by placing a historical archive on the upper floors of the south side of the church.


Monday, June 11, 2012

"Bike-City"/ Vienna: a soft-mobility approach

Follow Archy joy
Жилищният проект "Bike-City" се фокусира върху нуждите на велосипедистите, но истинската иновация е в убеждаване на правителството на Виена за изменение на задължителното по законодателство паркинг пространство за автомобили. Съответно, парите, които биха били инвестирани в изграждането на места за паркиране на личен автомобил са били вложени в съоръжения за велосипеди, които пряко да подобрят стандарта на живот на обитателите. Проектът е получил много внимание и е причина за инициирането на друг проекта във Виена освободен от автомобилно натоварване. Ясно е, че качествата, като повече зелени площи, зони на общността, детски площадки за деца, по-достъпна цена на жилища предлагат допълнителен стимул за жителите, да подкрепят проекти като "Bike-City." 
Успехът на "Bike-City" показва, че има нужда от подобни проекти не само във Виена. Въпреки това, без инфраструктурата в града за велосипед, този нов подход не може да функционира правилно.
Автори на рхитектурния проект са Königlarch architects .
_________________________________________________________________
The housing project "Bike-City“ focuses on the needs of bicyclists, but the true innovation came about by convincing the Vienna government to exempt the development from obligatory parking lot legislation. Accordingly, money that would have been put into constructing parking space has been invested in facilities that directly improve the resident's standard of living. The project has received a lot of attention and has already resulted in plans for another bike-city project in Vienna.
It is clear that qualities like more green space, community areas, playgrounds for children, more affordable housing cost, etc. have offered an additional stimulus for residents to support projects like "Bike City."  The success of “Bike City” shows that there is further need for similar projects in Vienna. However, without city bicycle infrastructure, this new approach will not functionate properly.
The authors of the architectural design are Königlarch architects 
Източник на изображението: http://www.koeniglarch.at
Източник на изображението:http://sustainablecities.dk

Friday, June 8, 2012

The 145 years old Frank Lloyd Wright: 145-годишния Франк Лойд-Райт

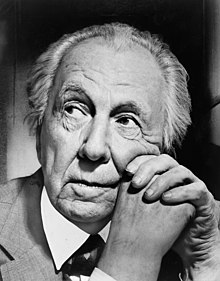
Феноменален архитект, труден характер и епична съдба. Всичко това се отнася за безсмъртния Франк Лойд-Райт. Райт е един от рядко срещаните хора, които с цената на собственото си съществуване отстоява начина си на мислене. Архитектурните шедьоври създадени от него са възхвалявани и охулвани, той самия е отхвърлян и въздиган от обществото. Но е дно е сигурно: това, което ни е оставил в наследство са непреходни идеи и стимул за стремеж към истината.
_________________________________________________________________
A phenomenal architect, a tough character and an epic destiny. These all refer to the immortal personality of Frank Lloyd Wright. Wright is one of the rare people that defend their way of thinking never mind the price of their own existence. The architectural masterpieces created by him are praised and reviled, he himself is rejected and awarded by the society. But one thing is certain: legacy, he left after consists of timeless ideas and encouragement for pursuit the truth.


Falling Water House

Herbert Jacobs House

Solomon R. Guggenheim Museum
The Ward Willets House
Taliesin West

Thursday, May 3, 2012

The Brazilian miracle

Follow Archy joy
Бразилия освен със прекрасните си плажове, в момента набира популярност с факта, че все по-бързо и прогресивно развива своята икономика. А от тук е и последствието за градовете в държавата.
Важен пункт в политиката на страната е, че активно реновират и ревитализират деградирали градски зони. Новите проектни предложения са най-често в маргинализирани територии, в които се търсят нови ядра на икономическа и културна активност.
Град Бразилия е столица на държавта Бразилия. Разположен е във вътрешността на страната на брега на Lago Do Paranoa. Самото му създаване - от проектирането, до изграждането е било символ за напредъка на държавата в началото на ХХвек.
С годините, доста от промишлените територии са се амортизирали и са с преустановени производства. Архитектурното студио FGMF (Forte, Gimenes & Marcondes Ferraz Arquitetos) предлагат модерен многофункционален комплекс именно в едн от тези зони. Надеждите са, че по този начин ще се възроди средата. Проектът включва , както обитаване, така и много обекти на обслужването и търговията - програмна схема, приложима по цял свят. Впечатление прави липсата на излищна помпозност и стремежа към високи кули. Предложена среда спрямо човешкия мащаб, която да е комфортна и в хармония с природата.
_________________________________________________________________

Brazil with its beautiful beaches now is gaining popularity with the fact that more and more rapidly and progressively develop its economy. And here comes the effect on cities in the state.
An important point in the politics of the country is that actively renovates and revitalises degraded urban areas. The new proposals are often proposed in marginalized areas, which seek new core of economic and cultural activities.
Brasilia is the capital of the country Brazil. Situated to the inland on the shore of Lago Do Paranoa. Since its inception - from the design to the construction, it has been a symbol of the progress of the country in early 20th century.
Over the years, much of the industrial areas in it have been depreciated and are no longer in use. Architects FGMF (Forte, Gimenes & Marcondes Ferraz Arquitetos) offered a modern multifunctional complex in one of those areas. There's a hope that this will revive the environment. The project includes residential units and service and trade sites - the scheme that is actually applicable worldwide. The design impresses with the "lack" of redundancy and unnecessary pursuit of high-raised buildings. The proposed environment is according to human scale that is comfortable and in harmony with nature.

Източник на изображението: http://www.archplatforma.ru


Thursday, April 12, 2012

Russia: new urban models

Follow Archy joy
/по http://www.archplatforma.ru /
В Русия определено се развива една нова вълна на съвременна архитектура и градоустройство. Освен предвиденото мащабно разширение на територията на столицата Москва, източно от града се предвижда изграждането на по-малки комплексни единици в унисон с природата.
На източния бряг на езерото Барвика е на път да се появи луксозен многофункционален комплекс. Територията му ще 8,7 хектара. Бъдещите собственици ще имат възможност да се придвижват пеша или с велосипед, като движението на автомобили в селището ще е забранено.
Комплексът в  ще включва вили за отдих, конферентен център и офис сгради, проектирани от  французите AS.Architecture Studio. Желанието на авторите е било да впишат новите сгради в пейзажа - някои от сградите имитират контурите на местния пейзаж. За да се запази автентичността на средата, автомобилния трафик е напълно забранено - като са осигурени трасета за пешеходци и велосипедисти. Предложени са няколко типа вили: някои кръгли, други ъглови. В редицата сгради, които имат изглед към езерото, са осифурени пробиви, които осигуряват панорамна гледка за всички. На вълнообразните покривите на сградите са разположени зелени площи. Две седем-етажни сгради в северната част на комплекса са със огромни зелени тераси, под които са разположени офис пространство.
_________________________________________________________________

/source http://www.archplatforma.ru /
In Russia, new wave of contemporary architecture and urban planning undergoes. Never mind the large-scale territorial expansion of the capital Moscowconstruction of small-scaled complex units in solidarity with nature are scheduled to the east of Moscow.
A luxury mixed use complex is about to appear on the eastern shore of the lake Barvikha. Its territory is 8.7 hectares. The owners will be able to travel on foot or by bicycle, because the car traffic will be forbidden in the "village".
The complex in Barvikha, consisting of villas, resort, conference center and office buildings, designed by the French AS.Architecture Studio. The architects wanted to fit the new buildings in the landscape at the maximum - some of the buildings mimic the contours of the local landscape. In order to preserve the authenticity of the area, the car traffic is completely forbidden - roads for pedestrians and cyclists are provided. Several types of villas are proposed: some round, others angular. In the blocks that have view toward the lake are with openings that provide a panoramic view for all. There will be greenery plots on the undulating roofs of buildings. Two seven-story buildings in the northern part of the complex are designed with large green terraces. The lower floors of these buildings will be used as office space.
Източник н аизображението: http://www.archplatforma.ru

Monday, April 9, 2012

TED:Floating cities

Follow Archy joy 
Прекрасно е, когато човек поразръчква мозъка си за нови идеи и визии. TED предоставя платформа за всякакви специалисти или любители да споделят интересните си хрумвания.
Ето и една визия за градовете ни, която може да вдъхнови много други за създаването на нови идеи!
__________________________________________________________________
It is wonderful when one tickles put his/her brain for new ideas and visions. TED provides a platform for any professionals or amateurs to share their interesting ideas.
Here is a vision for our cities that may inspire many others to create new ideas!


Monday, April 2, 2012

Mantes La Jolie, France - a perfect water gateway

Follow Archy joy 


Центърът за водни спортове Mantes La Jolie е първият мащабен проект на ателието Agence Search. Архитектурата на обекта е с вълнообразни контури, като целта е била да се възобнови диалога между застроените територии в Val Fourré и живописния пейзаж на провинция Vexin, по протежение на река Сена.
За Caroline Barat и Thomas Dubuisson, основатели на Agence Search, това е първият им реализиран обект с обществена функция. Те са спечели през 2005 г. конкурс, проведен в общинската програма за развитие на центрове на културата и спорта. Двамата млади архитекти получават от френското министерство на културата, приза "Млади архитекти на годината" за 2006г. Тогава им е било възложено да проектират пътуваща изложба на изкуствата, от Фондация Франсоа Пино. През 2011 година Agence Search станаха първи в конкурса за редизайн на входното пространство в Лувъра. Сега работят по няколко големи проекта, включително и на Центъра за хуманитарни науки (Maison des Sciences de l’Homme) в северната част на Париж.


Комплексът  Mantes La Jolie е пример за това как архитектурата става част от околния пейзаж. Покривът на сградата е замислен като вълна или хълмист терен и целият е покрит със зеленина. Фасада, с изглед към реката, е изцяло остъклен. A oт към града е с "бял екран" - декоративна решетка, която служи като един вид филтър между градската среда и прозрачна обвивка на комплекса.

Имитациятa на природни форми осигурява вътре в сградата пространства, наподобяващи речно корито. Таваните и стените са формирани от гладки, вълнообразни линии. Масивното остъкление разкрива вътрешността към хълмовете край Сена.
За повече информация:  http://www.agencesearch.fr/
_________________________________________________________________
The centre for watersports Mantes La Jolie is the first major project for studio Agence Search. The architecture of the building is with undulating contours, the objective was to resume dialogue between built-up areas in Val Fourré and the picturesque landscape of the province of Vexin, along the River Seine.
For Caroline Barat and Thomas Dubuisson, founder of Agence Search, this is the first realized design with public function. They won the 2005 competition held by the Мunicipal development program centers of culture and sport. The two young architects receiveд from the French Ministry of Culture award "Young Architect of the Year" for 2006. Then they were asked to design a traveling exhibition of art by Francois Pinault Foundation. In 2011, Agence Search became the first in the competition to redesign фор the entrance area at the Louvre. Now working on several major projects, including the Center for Humanities (Maison des Sciences de l'Homme) in northern Paris.
Complex Mantes La Jolie is an example for that how architecture may become a part of the landscape. The roof of the building is designed as a wave and entirely is covered with roof greenery. The façade, overlooking the river is fully glazed. And the one facing the city is with a "white screen" - grille that serves as a kind of filter between urban fabric and transparent shell of the complex.
The simulation of natural forms provides interior spaces resembling a watercourse. Ceilings and walls are formed of smooth, wavy lines. The massive interior glazing opens the hills near the Seine.
For further information:  http://www.agencesearch.fr/

Източник на изображението:  http://www.archplatforma.ru 
Източник на изображението: http://www.agencesearch.fr/
Източник на изображението:  http://www.archplatforma.ru