Blog for interesting information, events and news in Architecture, Urbanism and etc... Art or utilisation - it is all about for fun and enjoy the material reality.
Showing posts with label arch for the mass. Show all posts
Wednesday, August 22, 2012
Thursday, June 28, 2012
AIDS MEMORIAL PARK:Мемориален парк за болните от СПИН
/източник http://www.h-architecture.com/
Информацията за СПИН идва филтрирана от медиите, получаваме я чрез предубеждения и лични гледни точки. Новият мемориален парк за болните СПИН е средство за нов тип на информираност, която може да нарастне от историите и паметта на пострадалите в епидемията от СПИН. Новият дизайн на площада като паметник, е в памет на многото, които са воювали против, но въпреки това са подвластни на болестта. Концепцията "100 000 Пътища" подчертава тези животоподдържащи пътувания - колекция от пътеките на всеки един индивид, но стремящи се заедно. Тези пътища са прекъснати от един хълмист пейзаж, в което се подчертава борбата, като също така дава възможност за организиране на места за почивка. Пейзажът предизвикателно се издига нагоре. Няколко бетонни стени, които израстват от терена също така символизират предизвикателството. Естеството на пътеките не е определен и неясно. Серия от пътеки, утъпкани от физически лица ще се появят с течение на времето, тъй като голям брой хора ще открият и създадат нови пътища. Всеки ден ще се изменят. Пряк леко наклонен път води директно към върха на мемориала. Пътеката е придружена от стени, по които са вписани хронологични събитие от историята на борбата срещу епидемията от СПИН.
На върха на парка, намираме утеха в 'новооткритата земя" и можем да погледнем назад към трудните пътеки, много от тях са изминати, за да стигнем до този момент. Това е място за размисъл и памет. Тази повишени платформа дава възможност за достъп до Центъра за образование за СПИН.
_________________________________________________________________
/source http://www.h-architecture.com/
AIDS awareness comes filtered by media, preconceptions, and biases. The new Aids Memorial Park is a means for a new type of awareness to grow from the history and memory of the AIDS epidemic. The new design for the plaza as a memorial remembers the many that have fought against but succumbed to the disease. The concept ‘100,000 Paths’ emphasizes these life journeys, a collection of paths each individual yet striving together. These paths are interrupted by an undulating landscape, where struggles are emphasized while also allowing for places of rest. The landscape challengingly slopes upward. Several concrete walls growing from the landscape also propose challenge while simultaneously guiding those on the paths to continue upward. The nature of the paths is undetermined and indefinite. A series of trails trodden by individuals will emerge over time, as great numbers of people find and create new paths. Each day, they become something different. In contrast, a direct gently inclined path leads one directly to the top of the memorial. This path is also guided by walls, which are inscribed with chronological events in the history of the fight against the aids epidemic. This path continues upward until it reaches a retrospective vista, where it meets the landscape and the 100,000 paths.
At the top of the landscape, one finds solace in the newly found ground and a view back to the difficult paths many have taken to get to this point. It is a place of reflection and remembrance. This elevated platform allows for access to the AIDS Education Community Centre from the street level below while a void visually connects the park above and the Centre below.
| Източник на изображението: http://www.h-architecture.com |
| Източник на изображението: http://www.h-architecture.com |
| Източник на изображението: http://www.h-architecture.com |
| Източник на изображението: http://www.h-architecture.com |
Monday, June 11, 2012
"Bike-City"/ Vienna: a soft-mobility approach
Жилищният проект "Bike-City" се фокусира върху нуждите на велосипедистите, но истинската иновация е в убеждаване на правителството на Виена за изменение на задължителното по законодателство паркинг пространство за автомобили. Съответно, парите, които биха били инвестирани в изграждането на места за паркиране на личен автомобил са били вложени в съоръжения за велосипеди, които пряко да подобрят стандарта на живот на обитателите. Проектът е получил много внимание и е причина за инициирането на друг проекта във Виена освободен от автомобилно натоварване. Ясно е, че качествата, като повече зелени площи, зони на общността, детски площадки за деца, по-достъпна цена на жилища предлагат допълнителен стимул за жителите, да подкрепят проекти като "Bike-City."
Успехът на "Bike-City" показва, че има нужда от подобни проекти не само във Виена. Въпреки това, без инфраструктурата в града за велосипед, този нов подход не може да функционира правилно.
Автори на рхитектурния проект са Königlarch architects .
_________________________________________________________________
/source http://sustainablecities.dk/
The housing project "Bike-City“ focuses on the needs of bicyclists, but the true innovation came about by convincing the Vienna government to exempt the development from obligatory parking lot legislation. Accordingly, money that would have been put into constructing parking space has been invested in facilities that directly improve the resident's standard of living. The project has received a lot of attention and has already resulted in plans for another bike-city project in Vienna.
It is clear that qualities like more green space, community areas, playgrounds for children, more affordable housing cost, etc. have offered an additional stimulus for residents to support projects like "Bike City." The success of “Bike City” shows that there is further need for similar projects in Vienna. However, without city bicycle infrastructure, this new approach will not functionate properly.
The authors of the architectural design are Königlarch architects
| Източник на изображението: http://www.koeniglarch.at |
| Източник на изображението: http://www.koeniglarch.at |
| Източник на изображението: http://www.koeniglarch.at |
| Източник на изображението: http://www.koeniglarch.at |
| Източник на изображението:http://sustainablecities.dk |
Labels:
arch for the mass,
архитектура,
концептуален,
модерно,
урбанизъм
Location:
Vienna, Austria
Friday, June 8, 2012
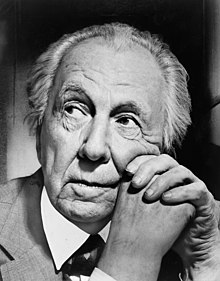
The 145 years old Frank Lloyd Wright: 145-годишния Франк Лойд-Райт
Феноменален архитект, труден характер и епична съдба. Всичко това се отнася за безсмъртния Франк Лойд-Райт. Райт е един от рядко срещаните хора, които с цената на собственото си съществуване отстоява начина си на мислене. Архитектурните шедьоври създадени от него са възхвалявани и охулвани, той самия е отхвърлян и въздиган от обществото. Но е дно е сигурно: това, което ни е оставил в наследство са непреходни идеи и стимул за стремеж към истината.
_________________________________________________________________
A phenomenal architect, a tough character and an epic destiny. These all refer to the immortal personality of Frank Lloyd Wright. Wright is one of the rare people that defend their way of thinking never mind the price of their own existence. The architectural masterpieces created by him are praised and reviled, he himself is rejected and awarded by the society. But one thing is certain: legacy, he left after consists of timeless ideas and encouragement for pursuit the truth.
_________________________________________________________________
A phenomenal architect, a tough character and an epic destiny. These all refer to the immortal personality of Frank Lloyd Wright. Wright is one of the rare people that defend their way of thinking never mind the price of their own existence. The architectural masterpieces created by him are praised and reviled, he himself is rejected and awarded by the society. But one thing is certain: legacy, he left after consists of timeless ideas and encouragement for pursuit the truth.
| Falling Water House |
Herbert Jacobs House |
| Solomon R. Guggenheim Museum |
| The Ward Willets House |
| Taliesin West |
Thursday, May 3, 2012
The Brazilian miracle
Бразилия освен със прекрасните си плажове, в момента набира популярност с факта, че все по-бързо и прогресивно развива своята икономика. А от тук е и последствието за градовете в държавата.
Важен пункт в политиката на страната е, че активно реновират и ревитализират деградирали градски зони. Новите проектни предложения са най-често в маргинализирани територии, в които се търсят нови ядра на икономическа и културна активност.
Град Бразилия е столица на държавта Бразилия. Разположен е във вътрешността на страната на брега на Lago Do Paranoa. Самото му създаване - от проектирането, до изграждането е било символ за напредъка на държавата в началото на ХХвек.




С годините, доста от промишлените територии са се амортизирали и са с преустановени производства. Архитектурното студио FGMF (Forte, Gimenes & Marcondes Ferraz Arquitetos) предлагат модерен многофункционален комплекс именно в едн от тези зони. Надеждите са, че по този начин ще се възроди средата. Проектът включва , както обитаване, така и много обекти на обслужването и търговията - програмна схема, приложима по цял свят. Впечатление прави липсата на излищна помпозност и стремежа към високи кули. Предложена среда спрямо човешкия мащаб, която да е комфортна и в хармония с природата.
_________________________________________________________________
Brazil with its beautiful beaches now is gaining popularity with the fact that more and more rapidly and progressively develop its economy. And here comes the effect on cities in the state.
An important point in the politics of the country is that actively renovates and revitalises degraded urban areas. The new proposals are often proposed in marginalized areas, which seek new core of economic and cultural activities.
Brasilia is the capital of the country Brazil. Situated to the inland on the shore of Lago Do Paranoa. Since its inception - from the design to the construction, it has been a symbol of the progress of the country in early 20th century.
Over the years, much of the industrial areas in it have been depreciated and are no longer in use. Architects FGMF (Forte, Gimenes & Marcondes Ferraz Arquitetos) offered a modern multifunctional complex in one of those areas. There's a hope that this will revive the environment. The project includes residential units and service and trade sites - the scheme that is actually applicable worldwide. The design impresses with the "lack" of redundancy and unnecessary pursuit of high-raised buildings. The proposed environment is according to human scale that is comfortable and in harmony with nature.| Източник на изображението: http://www.archplatforma.ru |
| Източник на изображението: http://www.archplatforma.ru |
| Източник на изображението: http://www.archplatforma.ru |
| Източник на изображението: http://www.archplatforma.ru |
Labels:
arch for the mass,
архитектура,
концептуален,
модерно,
урбанизъм
Location:
Brasilia, Brazil
Wednesday, April 25, 2012
Thursday, April 12, 2012
Russia: new urban models
/по http://www.archplatforma.ru /
В Русия определено се развива една нова вълна на съвременна архитектура и градоустройство. Освен предвиденото мащабно разширение на територията на столицата Москва, източно от града се предвижда изграждането на по-малки комплексни единици в унисон с природата.

На източния бряг на езерото Барвика е на път да се появи луксозен многофункционален комплекс. Територията му ще 8,7 хектара. Бъдещите собственици ще имат възможност да се придвижват пеша или с велосипед, като движението на автомобили в селището ще е забранено.


Комплексът в ще включва вили за отдих, конферентен център и офис сгради, проектирани от французите AS.Architecture Studio. Желанието на авторите е било да впишат новите сгради в пейзажа - някои от сградите имитират контурите на местния пейзаж. За да се запази автентичността на средата, автомобилния трафик е напълно забранено - като са осигурени трасета за пешеходци и велосипедисти. Предложени са няколко типа вили: някои кръгли, други ъглови. В редицата сгради, които имат изглед към езерото, са осифурени пробиви, които осигуряват панорамна гледка за всички. На вълнообразните покривите на сградите са разположени зелени площи. Две седем-етажни сгради в северната част на комплекса са със огромни зелени тераси, под които са разположени офис пространство.
_________________________________________________________________
/source http://www.archplatforma.ru /
In Russia, new wave of contemporary architecture and urban planning undergoes. Never mind the large-scale territorial expansion of the capital Moscow, construction of small-scaled complex units in solidarity with nature are scheduled to the east of Moscow.
A luxury mixed use complex is about to appear on the eastern shore of the lake Barvikha. Its territory is 8.7 hectares. The owners will be able to travel on foot or by bicycle, because the car traffic will be forbidden in the "village".
The complex in Barvikha, consisting of villas, resort, conference center and office buildings, designed by the French AS.Architecture Studio. The architects wanted to fit the new buildings in the landscape at the maximum - some of the buildings mimic the contours of the local landscape. In order to preserve the authenticity of the area, the car traffic is completely forbidden - roads for pedestrians and cyclists are provided. Several types of villas are proposed: some round, others angular. In the blocks that have view toward the lake are with openings that provide a panoramic view for all. There will be greenery plots on the undulating roofs of buildings. Two seven-story buildings in the northern part of the complex are designed with large green terraces. The lower floors of these buildings will be used as office space.
| Източник н аизображението: http://www.archplatforma.ru |
| Източник н аизображението: http://www.archplatforma.ru |
| Източник н аизображението: http://www.archplatforma.ru |
| Източник н аизображението: http://www.archplatforma.ru |
| Източник н аизображението: http://www.archplatforma.ru |
Wednesday, April 4, 2012
A new city forum: Lund, Sweden
Севроевропейската архитектура винаги буди възторг със своята изчистеност и минималистичен стил.
В близост до градската катедрала в Lund, Швеция, е изграден комплексът на "новия градски форум". Той е в непосредствена близост до значим паметник на културата - къщата "Arken". Авторите на новия проект са имали за цел да впишат максимално ненатрапчиво комплексът в съществуващата градска структура. За целта е трябвало да осмислят контекстта на средата и мащаба й. Същевременно като модерни архитекти, са имали желание да създадат една съвременна архитектура като функция и визия, която по свой собствен начин да подчертава изразителността на историческото място.
Създадения градски форум предлага аудиториум за провеждане на събития и места за срещи. Определено целите на проекта са постигнати и е създадена една уникална градска структура, която обогатява съществуващия исторически център на града - функционално и естетически.
________________________________________________________________
The Northern European architecture always raises enthusiasm for its simplicity and minimalist style.
Near the city cathedral in Lund, Sweden, the complex structure of the "new urban forum was built. It is close to important cultural monument - the house "Arken". The authors of the new project were determined to fit the intrusive complex at its maximum in the existing urban structure. For this purpose they had to reflect the context of the environment and the scale. The architects had a desire to establish a modern architecture as a function and vision and in their own way to highlight the expression of the historical site.
Established urban forum offers auditorium for events and venues. The project objectives are achieved and created a unique urban structure that enriches the existing historic city center - functionally and aesthetically.
| Източник на изображението: http://www.archdaily.com |
| Източник на изображението: http://www.archdaily.com |
| Източник на изображението: http://www.archdaily.com |
| Източник на изображението: http://www.archdaily.com |
| Източник на изображението: http://www.archdaily.com |
| Източник на изображението: http://www.archdaily.com |
| Източник на изображението: http://www.archdaily.com |
| Източник на изображението: http://www.archdaily.com |
| Източник на изображението: http://www.archdaily.com |
Labels:
arch for the mass,
архитектура,
урбанизъм
Location:
Lund, Sweden
Monday, April 2, 2012
Mantes La Jolie, France - a perfect water gateway





Центърът за водни спортове Mantes La Jolie е първият мащабен проект на ателието Agence Search. Архитектурата на обекта е с вълнообразни контури, като целта е била да се възобнови диалога между застроените територии в Val Fourré и живописния пейзаж на провинция Vexin, по протежение на река Сена.
За Caroline Barat и Thomas Dubuisson, основатели на Agence Search, това е първият им реализиран обект с обществена функция. Те са спечели през 2005 г. конкурс, проведен в общинската програма за развитие на центрове на културата и спорта. Двамата млади архитекти получават от френското министерство на културата, приза "Млади архитекти на годината" за 2006г. Тогава им е било възложено да проектират пътуваща изложба на изкуствата, от Фондация Франсоа Пино. През 2011 година Agence Search станаха първи в конкурса за редизайн на входното пространство в Лувъра. Сега работят по няколко големи проекта, включително и на Центъра за хуманитарни науки (Maison des Sciences de l’Homme) в северната част на Париж.
Комплексът

Mantes La Jolie е пример за това как архитектурата става част от околния пейзаж. Покривът на сградата е замислен като вълна или хълмист терен и целият е покрит със зеленина. Фасада, с изглед към реката, е изцяло остъклен. A oт към града е с "бял екран" - декоративна решетка, която служи като един вид филтър между градската среда и прозрачна обвивка на комплекса.
Имитациятa на природни форми осигурява вътре в сградата пространства, наподобяващи речно корито. Таваните и стените са формирани от гладки, вълнообразни линии. Масивното остъкление разкрива вътрешността към хълмовете край Сена.
_________________________________________________________________
The centre for watersports Mantes La Jolie is the first major project for studio Agence Search. The architecture of the building is with undulating contours, the objective was to resume dialogue between built-up areas in Val Fourré and the picturesque landscape of the province of Vexin, along the River Seine.
For Caroline Barat and Thomas Dubuisson, founder of Agence Search, this is the first realized design with public function. They won the 2005 competition held by the Мunicipal development program centers of culture and sport. The two young architects receiveд from the French Ministry of Culture award "Young Architect of the Year" for 2006. Then they were asked to design a traveling exhibition of art by Francois Pinault Foundation. In 2011, Agence Search became the first in the competition to redesign фор the entrance area at the Louvre. Now working on several major projects, including the Center for Humanities (Maison des Sciences de l'Homme) in northern Paris.
Complex Mantes La Jolie is an example for that how architecture may become a part of the landscape. The roof of the building is designed as a wave and entirely is covered with roof greenery. The façade, overlooking the river is fully glazed. And the one facing the city is with a "white screen" - grille that serves as a kind of filter between urban fabric and transparent shell of the complex.
The simulation of natural forms provides interior spaces resembling a watercourse. Ceilings and walls are formed of smooth, wavy lines. The massive interior glazing opens the hills near the Seine.
For further information: http://www.agencesearch.fr/
| Източник на изображението: http://www.archplatforma.ru |
| Източник на изображението: http://www.archplatforma.ru |
| Източник на изображението: http://www.archplatforma.ru |
| Източник на изображението: http://www.archplatforma.ru |
![]() |
| Източник на изображението: http://www.agencesearch.fr/ |
![]() |
| Източник на изображението: http://www.agencesearch.fr/ |
![]() |
| Източник на изображението: http://www.agencesearch.fr/ |
![]() |
| Източник на изображението: http://www.agencesearch.fr/ |
![]() |
| Източник на изображението:
http://www.archplatforma.ru |
Labels:
arch for the mass,
архитектура,
дизайн,
модерно
Location:
France
Subscribe to:
Posts (Atom)