Showing posts with label образование. Show all posts

Tuesday, June 12, 2012

Eropan 11 competition: PUPA's "Multitalented City"

Follow Archy joy

Europan е конкурс за идеи с автори млади концептуалисти и/или проектанти в сферата на пространственото планиране. Целта е да се даде платформа за изява и обмен на идеи между млади и обещаващи автори, които могат съществено да допринесат за иновативното развитие на пространственото и регионално планиране.
Конкурсът се организира на всеки две години, средно в 15 страни. Взети заедно, в тези страни се разглеждат около 50 реални локации за развитие на проектни решения.


Победителят в Eropan 11, който се състоя през 2011г., е проектът "Multitalented City" с автори  PUPA . Случаят е за създаване на нова идентичност за стар университски кампус в периферията на гр.Реймс, Франция. 
Кампусът се превръща в гъвкава и самостоятелно подържаща се зона, която е в състояние да се адаптира към промени - екологични, социални и икономически. Дизайнът е адекватен към съществуващото положение сред европейския градове, които са изправени пред нови предизвикателства за бъдещето - загуба на население, разрастнали се структур, търсене на нови начини за развиване и привличане на талантливите работници и нови знания. Реймс е един от тези градове. 
Но как град с 200 хиляди жители може да предложи уникален район? Той трябва да бъде организиран като система, в състояние да се самоподържа. Предложението е за изграждане на "мултиталантлив град" - населена структура, в която всичко се случва: обитаване, работа, дневна ангажираност и събития, иновации, развлечение и свободно време. Налице е разнообразие и динамика на хора и функции, както и ефективна транспортна система.

За повече информацияhttp://pu-pa.eu/multitalented-city-winner-europan/
_______________________________________________________________
Europan is a competition of ideas for young spatial designers. With this competition Europan aims to give form to a Europe in which young and highly-promising designers can contribute to innovations in the field of spatial design.
Europan organises a competition once every two years in, on average, fifteen countries. Taken together, these countries make, абоут 50 real sites available for young designers to develop a plan.
The winner for the Eropan 11 held in 2011 is project titled "Multitalented City" by PUPA. The case is about creating a new identity for an old university campus at the periphery of Rheims, France. The campus is transformed into a flexible and self sustaining district which is able to adapt to changes – environmental, societal, and economic.
The design is based on the existing situation in European - cities are facing new challenges for the future. Loosing population, sprawling towns search for new ways to develop and attract most talented knowledge workers. Reims is one of them. How the city with 200 thousand inhabitants could offer a unique district? It should be a district as a system able to sustain by its own. We have to design new multitalented city. City where everything happens: life, work, daily program, innovation, leisure. There is diversity and dynamics of people and function, effective transport system.
Източник на изображението: http://www.archdaily.com

Friday, June 8, 2012

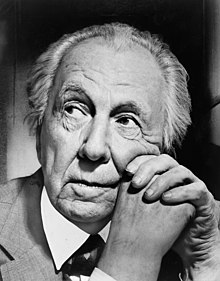
The 145 years old Frank Lloyd Wright: 145-годишния Франк Лойд-Райт

Феноменален архитект, труден характер и епична съдба. Всичко това се отнася за безсмъртния Франк Лойд-Райт. Райт е един от рядко срещаните хора, които с цената на собственото си съществуване отстоява начина си на мислене. Архитектурните шедьоври създадени от него са възхвалявани и охулвани, той самия е отхвърлян и въздиган от обществото. Но е дно е сигурно: това, което ни е оставил в наследство са непреходни идеи и стимул за стремеж към истината.
_________________________________________________________________
A phenomenal architect, a tough character and an epic destiny. These all refer to the immortal personality of Frank Lloyd Wright. Wright is one of the rare people that defend their way of thinking never mind the price of their own existence. The architectural masterpieces created by him are praised and reviled, he himself is rejected and awarded by the society. But one thing is certain: legacy, he left after consists of timeless ideas and encouragement for pursuit the truth.


Falling Water House

Herbert Jacobs House

Solomon R. Guggenheim Museum
The Ward Willets House
Taliesin West

Friday, April 6, 2012

The Russian modern concept: Skolkovo

Follow Archy joy 
/по http://www.archplatforma.ru/
Очевидно, времето на експерименталната архитектура не е отминало или пак се възражда.
"Сколково", Русия, обл. Самара, е център за развитие на високотехнологични процеси, включващи обучение, изследвания и  производства, чрез които да се създадат висококонкурентни продукти - интелектуални и материални. За целта е необходимо да се осигури комфортна и модерна среда за обитаване и протичане на всички останали процеси.
За една от жилищните единици - жилищен квартла No.1  вече има прието конкурсно решение за концепция за застрояване. Авторите са "Архитектурна група ДНК" - Даниил Лоренц, Наталья Сидорова, Константин Ходнев, Анна Баранова.



Предложеното застрояване е за многофамилна жилищна сграда, във формата на ринг по периферията на квартала. Така се избягва от решението за разполагане на апартаментите "прозорец в прозорец". Всеки един апартамент има гледка или към вътрешния парк, или към заобикалящата гора. 
Спечелилите конкурса, ще съставят техническо задание за реализацията на жилищната единица.
_________________________________________________________________

Obviously, the time of experimental architecture has not ended and is being revived again.
"Skolkovo", Russia, municipality of Samara, is a center for development of advanced processes, including education, research and manufacturing to create highly competitive products - intellectual and material. For this purpose it is necessary to ensure a comfortable and modern living environment and conduct of all other processes.
For one of the housing units - residential block No.1 has already accepted competitive solution for concept development. The authors are "Architecture group DNA" - Daniel Lorenz, Natalja Sidorova, Constantine Hodnev, Anna Baranova.
The proposed development is for a multi-family dwellings in the form of a ring at the periphery of the neighborhood. This avoids the decision to deploy the apartments "window to window". Each apartment has a view towards both - the internal park and the surrounding forest.
Winning the contest "Architecture group DNA" will frame-out "Terms of Reference" for implementation of the housing unit. 


Източник на изображението: http://www.archplatforma.ru


Източник на изображението: http://www.archplatforma.ru

Monday, February 13, 2012

TOP 5 TV предавания за архитекти и инжинери

Follow Archy joy
За щастие живеем в една наистина информационно наситена ера. И както е казано "който търси, намира". Ако сме решили да се позаинтересуваме повечко от архитектура и инженерни науки, има няколко бързи и забавни начина да го направим ,като първия от тях е телевизията. Ето и няколко интригуващи програми и серии, които по забавен, но достатъчно професионален начин могат да ни дадат представа за проблематиката.
1.Richard Hammond'Engineering Connections
Поредицата на BBC комбинира в себе си невероятния хумор на водещия, познат ни от авто-шоуто TopGear. В сериите се разглеждат съвременни архитектурни и инжинерни творения от космически станции, през супер мостовете до най-модерните високи сгради на света.
2.Next World на Discovery
В двата сезона на предаването се разглеждат футуристичните визии за развитиеето на света. Можем да видим фантастични представи какво ще представляват градовете, системите за масов траспорт, но също така биоземеделието или пък системата за масово наблюдение, или използваемостта на електричеството. 
3.In The Mind Of The Architect е поредица от три серии на ABC от 2000г. Макар и кратка повдига три важни въпроси като какво е архитектурата за хората, които я "ползват" и какво за тези, които я създават. Къде е границата на морала и съвестта.
4.Cities of the Underworld на History Channel разкрива за нас в рамките на 31 епизода, историята на загубени за историята населени места, събития и личности, напиращи се буквално под краката ни. Под всеки един съвременен град лежат пластове с история наситени със страсти. В допълнение всички серии могат да се намерят он-лайн на сайта на History Channel.
5.Предаванията на Fine Living Network за дизайн и архитектура са леки, забавни и кратки. Ако нямаме много време можем да хвърляме по едно око от време на време към телевизора, следейки "Small Spaces, Big style", "Divine Design", "World's Most Extreme Homes" и още много други по всяко време на деня.
Забавлявайте се!
_________________________________________________________________
TOP 5 TV shows/series for architects an engineers

Fortunately, we live in a really intense informational era. And as is said "who is looking for, in the end finds". If we decided to find something about architecture and engineering, there are a few quick and fun way to do it, the first of them is television. Here are a few intriguing programs and series, funny but professional enough they can give us an idea of ​​the problem.
1.Richard Hammond'Engineering Connections
The BBC series combines incredible humour of the lead, who we know from auto show  TopGear. The series present modern architecture and engineering works such as space station, or great bridge and modern high-rise buildings in the world.
2. Next World by Discovery
In both seasons the show considered futuristic visions for development of the world. We can see fantastic urban systems, mass transportation of the future, also organic farming or mass surveillance system, or utilization of electricity.
3. In The Mind Of The Architect is a show of three series on ABC from the year 2000. Although it briefly raises such important questions as what architecture is for people who "use it" and what about those who create it. Where is the boundary of morality and conscience.
4.Cities of the Underworld in  History Channel reveals to us within 31 episodes the stories lost to history, places, events and personalities are literally beneath our feet. Under any modern city layers of history saturated with passion lie. In addition, all series can be found online at the site of the History Channel.
5.The Fine Living Network's shows for design and architecture are light, funny and short. If you do not have much time you can keep an eye from time to time to the TV, where "Small Spaces, Big style", "Divine Design", "World's Most Extreme Homes" and many more at any time of day are being streamed.
Enjoy!

Richard Hammond'Engineering Connections
Next World 
In The Mind Of The Architect
Cities of the Underworld
Small Spaces, Big style

Saturday, February 11, 2012

"The Modern Architecture Game" by NEXT

Follow Archy joy
Какъв по-прекрасен начин да се запознаем със съвременните архитектурни явления от една игра.
"Modern Architecture Game" е всъщност второ издание на архитектурната игра. Първото издание е пуснато на 30 август 1999г. Това е бил първия съвместен проект на четиримата архитекти от NEXT и е била разпространена единствено сред академичната среда на Технологичния университет в Делфт.
Десет години по-късно авторите на играта пускат "редактирано" издание развита и подобрена аналитично. Това издание е "интернационално", тъй като се произвежда в Англия, но и самите въпроси и знанията, които могат да се демострират в сферата на модерната архитектура, обхващат обекти от цял свят.
Много от въпросите от първото издание, които са обхващали предимно архитектурата в Холандия, сега са отпаднали. Разбира се това не означава, че цялата "холандска архитектура" е "изтрита". По този начин авторите са направили играта подходяща за доста по-широка аудитория от "играчи". ентусиасти в сферата на архитектурата.
За повече информация: http://www.nextarchitects.com/game
____________________________________________________________________
What a wonderful way to learn the modern architectural events just playing a game.
The Modern Architecture Game is the second edition of the architecture game. The first edition was launched on 30 August 1999. It was the first project collaboration involving the four partners at NEXT architects and was distributed in the private environment of Delft University of Technology.
Ten years later, they produced a revised version of the game, analytically unravelled and improved. This edition is an international version, in the sense that it is produced in English, but also that the questions range right across the breadth of modern world history.
This means that many of the questions about the Netherlands that were abundant in the first version have been dropped, unless they were significant in relation to world-wide developments. By introducing these changes, the authors have endeavoured to make the game suitable for an extremely broad and international group of architecture enthusiasts.
For further information: http://www.nextarchitects.com/game

Източник на изображението: http://design-milk.com

Източник на изображението: http://design-milk.com
Източник на изображението: http://www.nextarchitects.com

Tuesday, February 7, 2012

Sra Pou vocational school - less is more

Follow Archy joy
Sra Pou - по-малкото е повече
/по http://www.archdaily.com /
Училището Sra Pou е център за професионално обучение и изграждане на общност в селото Sra Pou, Камбоджа. Училището е проектирано от младите архитектите Rudanko и Kankkunen от Финландия и е построено през пролетта на 2011 г. Архитектите са отговаряли, както за конструкцията на сградата, така и за надзора на строителството на обекта.
Целта на центъра е професионално обучение, което да насърчава и учи бедните семейства да печелят за своето съществуване. Sra Pou е общност в неравностойно положение в Камбоджа. Хората са били прокудени от домовете си в града. На тях им липсва основна инфраструктура, достойни условия на застроената среда и сигурен доход. Новото училище помага на хората да започнат устойчив бизнес заедно. Необходимо е било също така място за публично събиране и демократично вземане на решения за цялата общност. Една местна неправителствена организация координира преподаването.
Проектът е стартиран от  Hilla Rudanko и Anssi Kankkunen ,в рамките на университетско студио за дизайн  Aalto през пролетта на 2010 г. По време на студиото, те пътуват до Камбоджа, за да намерят задача за дизайн.
Сградата на училището е направен от местни материали, с местна работна сила. Целта е да се научат хората как да извличат максимума от материали, които са лесно достъпни, така че те да могат да се прилагат, както и строителните техники, за техните собствени къщи в бъдеще. Тъй като материалите са оскъдни, червена почва се използва, за да направят изсушени на слънце тухли. Цялото училище е ръчно изработена, без машини или сглобяеми части да бъдат използвани в строителството. Това позволява включването на много хора от общността, като така техниките могат да се предават от човен на човек.
С използването на местни материали и техники, дизайнерите са създали красива архитектурна композиция. Стените повтарят топлия червен нюанс на околните земи. Те са с малки дупки, така че индиректна слънчева светлина и нежен вятър проникват  в пространствата, а през нощта, училището свети като фенер през тези малки отвори. Пространсвото е опростено и е отворено, осигурява комфортни сенчести места за дискусии. Цветните врати от местни занаятчии се виждат от далече и посрещат посетителите, идващи откъм главния път.
________________________________________________________________
/source http://www.archdaily.com /
Sra Pou vocational school is a vocational training center and community building in Sra Pou village, Cambodia. The school is designed by Architects Rudanko + Kankkunen from Finland and built during spring 2011. The architects took care of both building design and construction management on site.
The purpose of the vocational training centre is to encourage and teach poor families to earn their own living. The Sra Pou community is one of the unprivileged communities in Cambodia, who have been evicted from their homes in the city to the surrounding countryside. They lack basic infrastructure, decent built environment and secure income. The new vocational school provides professional training and helps the people to start sustainable businesses together. It is also a place for public gathering and democratic decision-making for the whole community. A local NGO organizes the teaching.
The project was started by young architects Hilla Rudanko and Anssi Kankkunen in an Aalto university design studio in spring 2010. During the studio, they travelled to Cambodia to find a design task. 
The school building is made out of local materials with local workforce. The aim was to teach people how to make the most out of the materials that are easily available, so that they can apply the same construction techniques for their own houses in the future. As the materials are scarce, the beautiful red soil was utilized to make sundried soil blocks. The whole school is hand-made: no machines or prefabricated parts were used in the building work. This allowed employing many people from the community, and it kept all techniques simple and transferable.
Using local materials and techniques, the designers have created a beautiful architectural composition. The soil block walls repeat the warm red shade of the surrounding earth. They are laid out with small holes, so that indirect sunlight and gentle wind come in to cool the spaces – and at night, the school glows like a lantern through these small openings. The whole community space is open, providing comfortable shaded outdoor space. The colorful handicraft doors are visible from far away and welcome visitors coming along the main road.
© Architects Rudanko + Kankkunen, Източник н изображението: http://www.archdaily.com

Tuesday, January 31, 2012

TOP 10 за местата, където да изучаваме архитектура

Follow Archy joy
Ако сте млади хора, които все още се чудят с какво искате да се захванате като професия в своя живот, тази класация на http://www.graduatearchitecture.com може да ви е интересна, къде е най-подходящо да изучавате тънкостите и магията на архитектурата.
 1. (London, England) AA - Architectural Association London. 
 2. (LA, California, USA) SCI-arc - Southern California Institute of Architecture
 3. (Barcelona, Spain) IaaC - Institute for Advanced Architecture of Catalonia
 4. (Massachusetts, USA) MIT - Michigan Institute of Technology
 5. (Tokyo, Japan) The Tokyo Institute of Technology
 6. (Auckland, New Zealand) Unitec 
 7. (Glasgow, Scotland) The Glasgow School of Art
 8. (Zurich, Switzerland) ETH Zurich- DARCH
 9. The Berlage Institute in Rotterdam, The Netherlands
10.(Copenhagen, Denmark) The Royal Danish Academy of Fine Arts (School of Architecture)
Градовете, където се намират са невероятни, а програмите за обучение много лесно могат да се проверят. На всичко отгоре януари и февруари са едни от най-благоприятните месеци, имайки предвид, че на повечето места е времето за прием на документи.
________________________________________________________________
The TOP10 for locations for study architecture
If you are young people still wondering which way to take for your professional life and future live, this rank list from http://www.graduatearchitecture.com might be interesting - where is the most appropriate location to study the magic and details of architecture.

1. (London, England) AA - Architectural Association London. 
 2. (LA, California, USA) SCI-arc - Southern California Institute of Architecture
 3. (Barcelona, Spain) IaaC - Institute for Advanced Architecture of Catalonia
 4. (Massachusetts, USA) MIT - Michigan Institute of Technology
 5. (Tokyo, Japan) The Tokyo Institute of Technology
 6. (Auckland, New Zealand) Unitec 
 7. (Glasgow, Scotland) The Glasgow School of Art
 8. (Zurich, Switzerland) ETH Zurich- DARCH
 9. The Berlage Institute in Rotterdam, The Netherlands
10.(Copenhagen, Denmark) The Royal Danish Academy of Fine Arts (School of Architecture)
The cities of the schools are incredible and the teaching programs might be found out easily. Also have in mind that January and February are the most suitable time in the year for document applications.